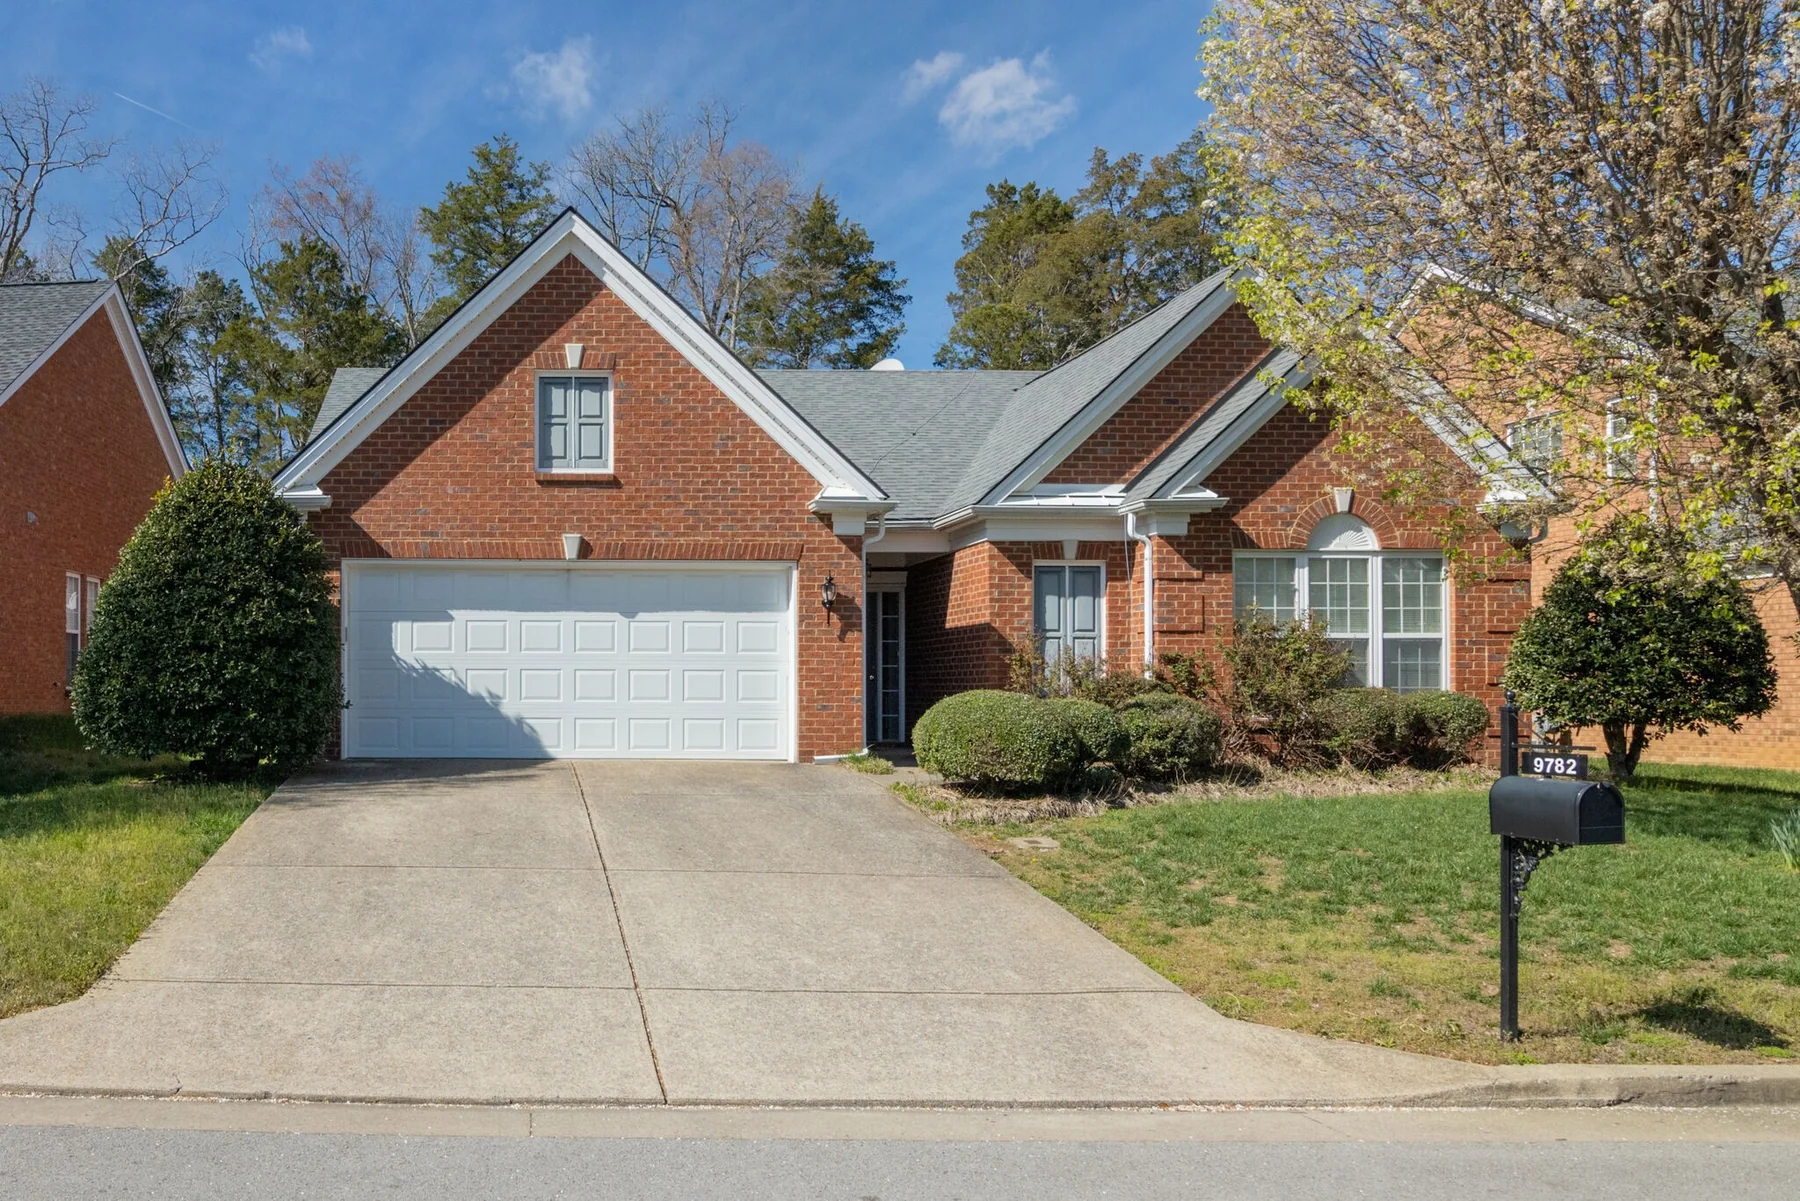
Brentwood, TN · Chestnut Springs
A single-level home at the quiet end of the cul-de-sac.
Three bedrooms, two baths, about 1,660–1,700 sq ft on one level — tucked near the end of a Chestnut Springs cul-de-sac with a wooded buffer at the rear, just east of the Governor’s Club.
Why this home stands out
Two measurements exist for this home. 1,697 sq ft is the prior listing measurement; the Williamson County assessor records 1,661 sq ft finished (single floor, no below-grade area). Neither is presented here as definitive — the difference is about 2%, which is ordinary between a listing measurement and an assessor’s, and either should be verified independently.
01 — Photos
Inside & out.
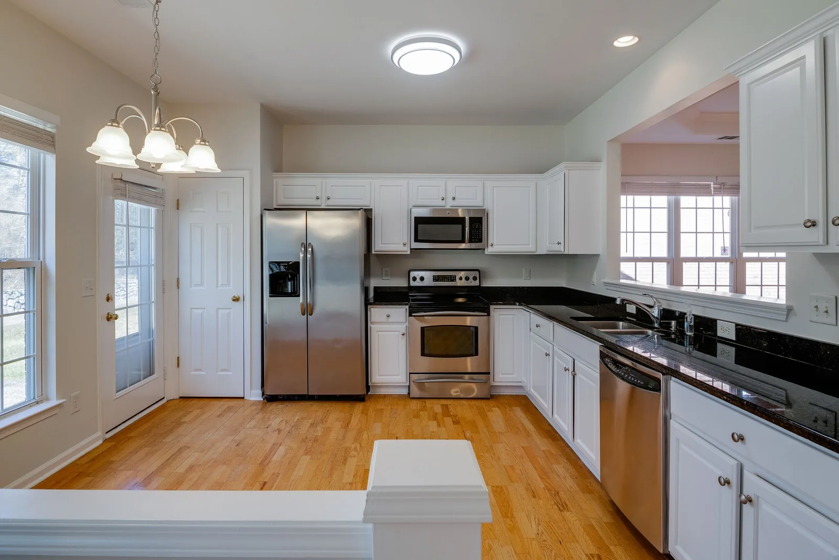
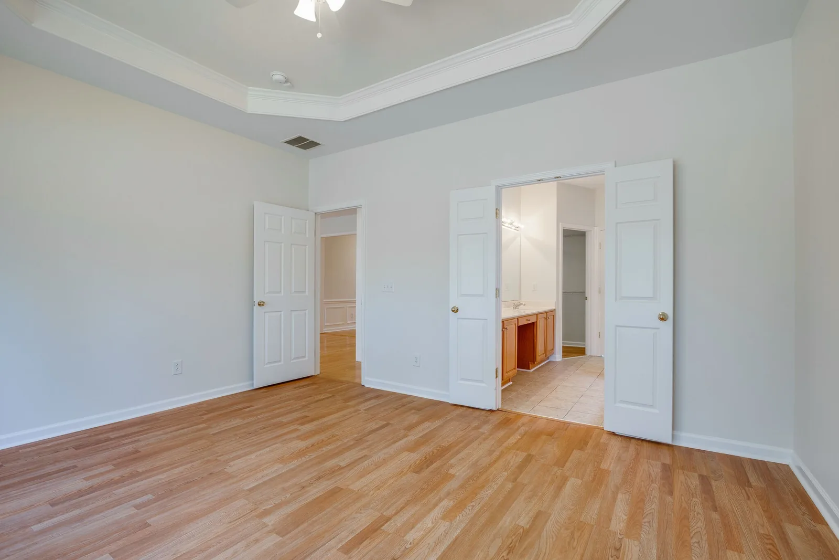
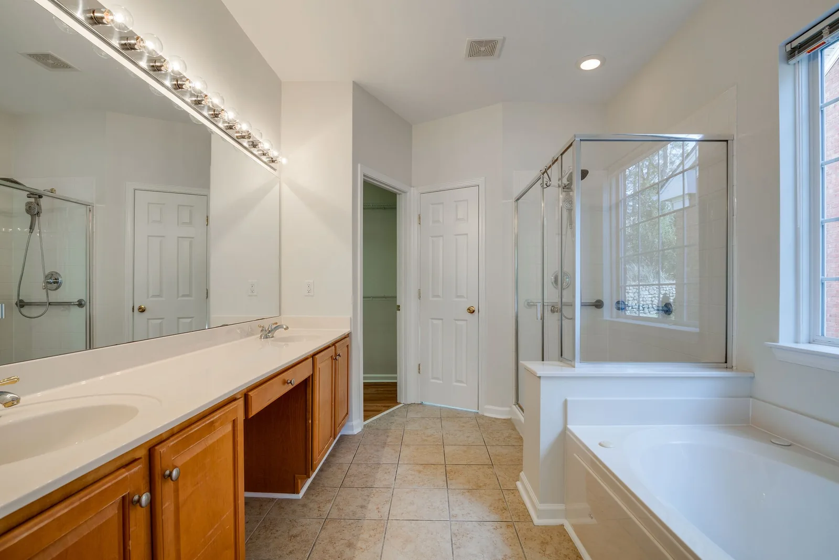
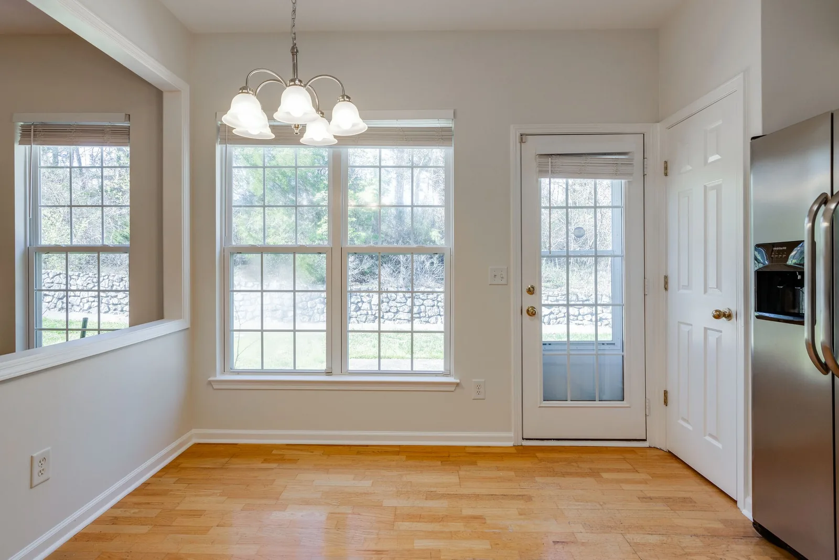
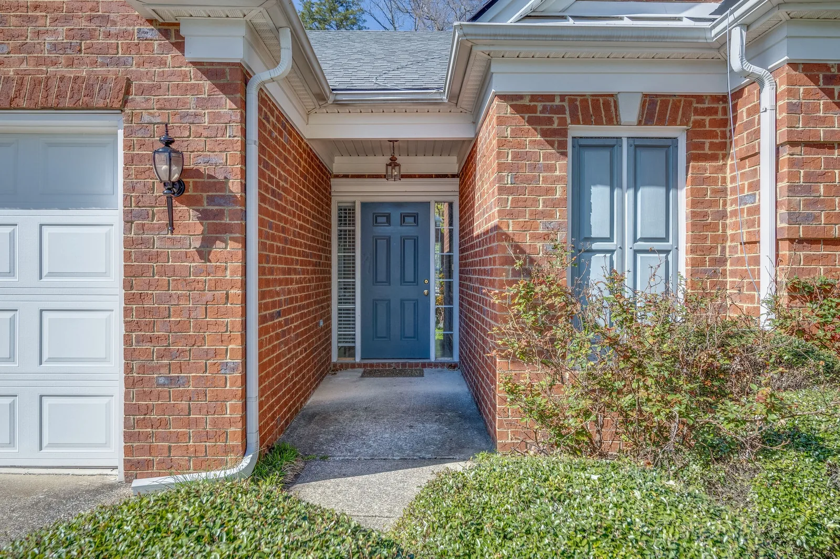
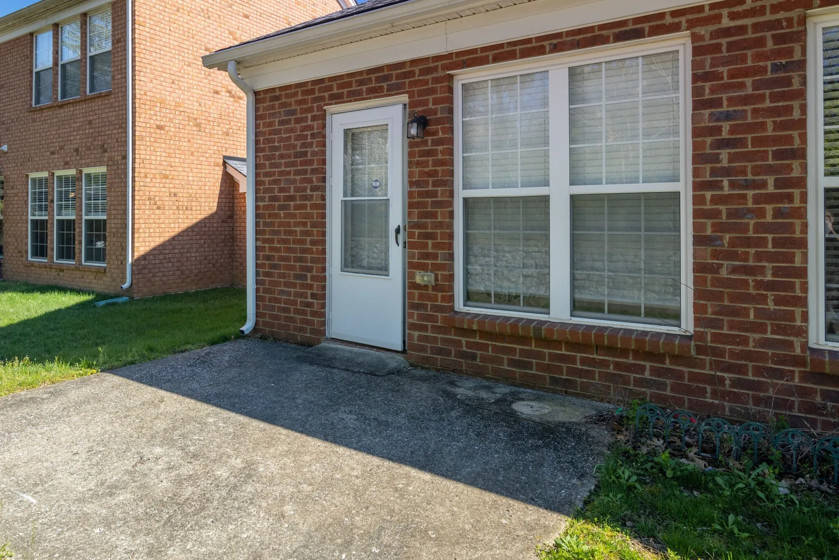
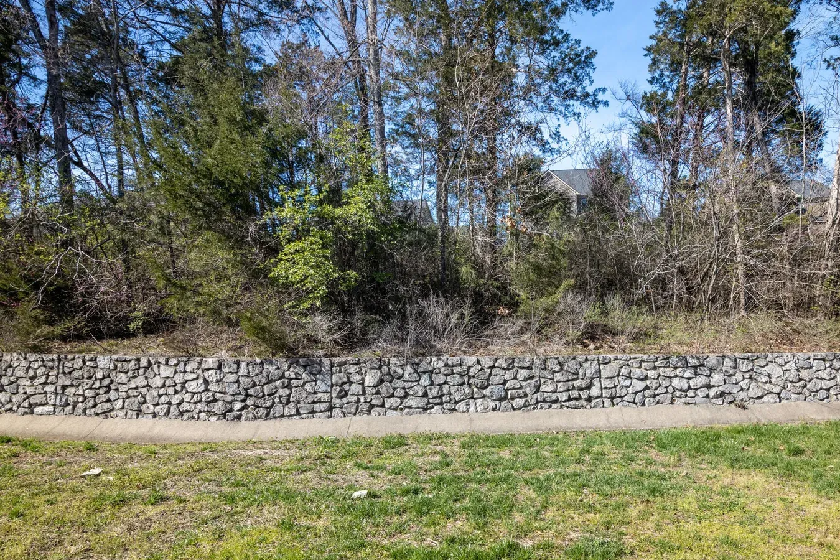
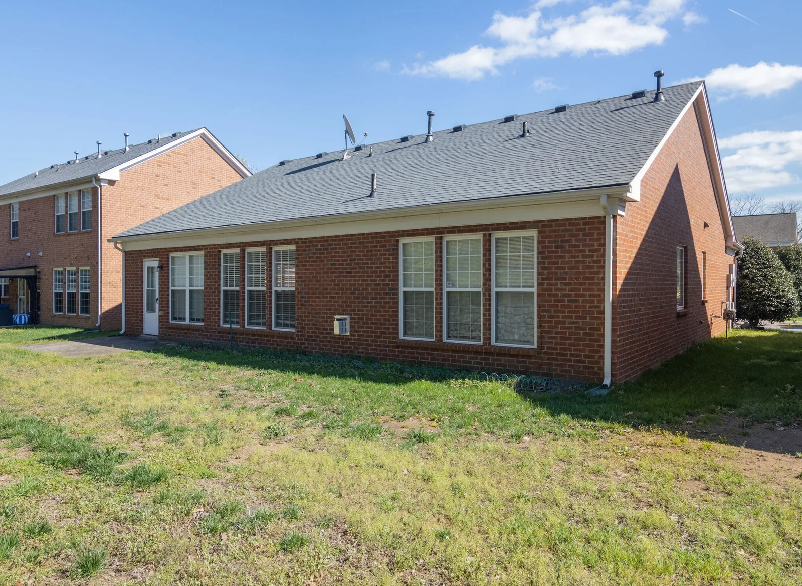
Listing photography © 2023 RealTracs, Inc., shot 12 March 2023. Unretouched on this site — resized and compressed for the web, one of them cropped, nothing else.
02 — The Home
One level, no wasted space, a wooded buffer behind you.
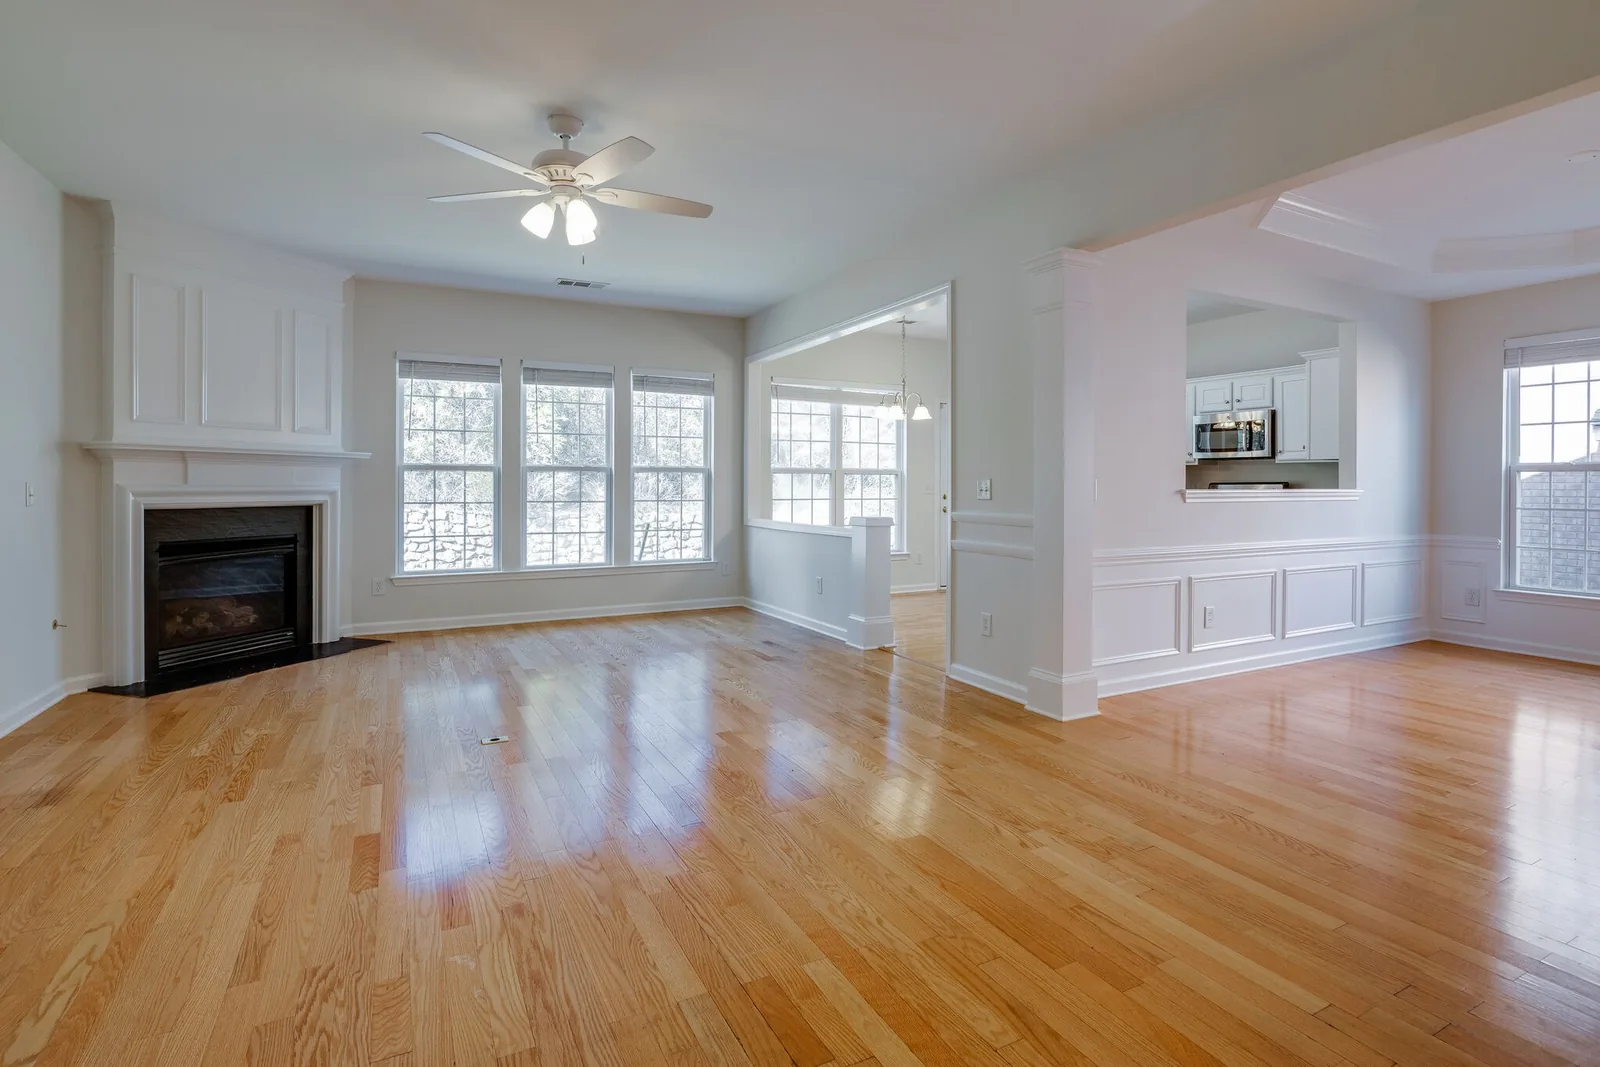
Set near the end of a Chestnut Springs cul-de-sac with a wooded buffer at the rear, 9782 Jupiter Forest Dr is a single-story home that lives easy — three bedrooms and two full baths across roughly 1,660–1,700 square feet — the assessor and the prior listing measure it slightly differently — all on one level with no steps to climb and level thresholds throughout.
The primary suite carries a trey ceiling and an en suite with a separate tub and shower and a large walk-in closet. The eat-in kitchen is finished in white cabinetry with granite counters and stainless appliances, and a gas fireplace anchors the main living space. Brick construction on a slab, an attached two-car garage, and a patio out back round out a home that has been quietly kept up rather than flipped.
Just off Concord Road and a short way from Owl Creek Park, it sits in one of Williamson County’s most sought-after school zones — the kind of low-key, established street where the houses don’t turn over often.
— Single level · cul-de-sac · Williamson County
03 — Systems & updates
The big-ticket systems — and how firmly each year is known.
The three things that quietly cost the most to replace — each with an approximate year, and each showing where that year came from.
The dates above are approximate and come from the sources shown — helpful starting points, not installation records; the 2023 listing reported the roof as 3/2017. Architectural-shingle roofs and residential HVAC systems are often cited as lasting roughly 15–30 years, depending on type and upkeep — general context, not a prediction for this home.
04 — Neighborhood & schools
Chestnut Springs, in the heart of Williamson County.
FEMA flood zone X — outside the special flood hazard area (FEMA National Flood Hazard Layer, FIRM panel 47187C0230G) · Open Space Residential (OSRD) zoning, City of Brentwood · HOA includes lawn care.
Where it sits
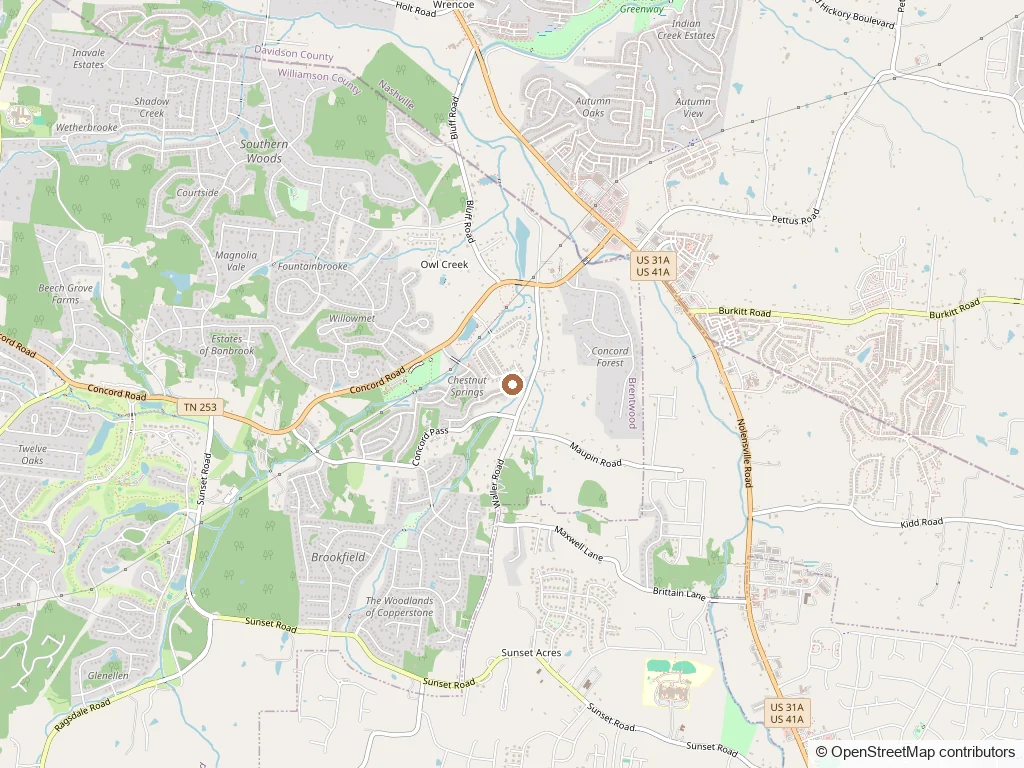
Zoned schools — Williamson County Schools
| Level | School | Rating |
|---|---|---|
| Elementary | Sunset Elementary | 7 / 10 |
| Middle | Sunset Middle | 9 / 10 |
| High | Ravenwood High | 10 / 10 |
Chestnut Springs is zoned to the Sunset schools and Ravenwood High per current listing records and Williamson County rezoning notices. Assignments can change with rezoning — verify current zoning by exact address in the district’s school locator.
05 — Run the numbers
A monthly-payment what-if.
The same math a listing calculator runs — but honest about what it is.
This page doesn’t state an asking price — if one is set, it will appear on the official listing. Enter any purchase price to explore the math. The greyed figure is the owner’s own July 2026 estimate of value, not an asking price.
Kept up rather than flipped. One level, no steps, level thresholds throughout — and a wooded buffer of trees behind you.
06 — Inquire
Interested in this home?
Like this page? It was hand-built by AgentryWorks — want one for your own home? See the studio →
The owner intends to offer it for sale.
9782 Jupiter Forest Dr isn’t listed yet. Send a note — it goes straight to the owner — and you’ll receive the official listing details when they’re available.
Send an inquiry